<-- style PDP --> 564 Mountain Brow Boulevard, Hamilton - Detached for sale for $1,289,000
  • sold

564 Mountain Brow Boulevard

Hamilton, Ontario, L8T 1A9 - Huntington

$1,289,000$000000

  • Neighbourhood

    Huntington

  • Major Intersection

    Ellsworth

  • Listed Since: 118 day(s)

  • Last update: 80 day(s) ago

Overview

  • Property Type

    Detached, 2-Storey

  • Bedrooms

    4

  • Bathrooms

    4

  • Basement

    Sep Entrance + Walk-Up

  • Kitchen

    1 + 1

  • Total Parking

    12 (2 Attached Garage)

  • Lot Size

    103.83x198 (Feet)

  • Taxes

    $13,130.00 (2025)

  • Type

    Freehold

Property Description

Property description for 564 Mountain Brow Boulevard, Hamilton

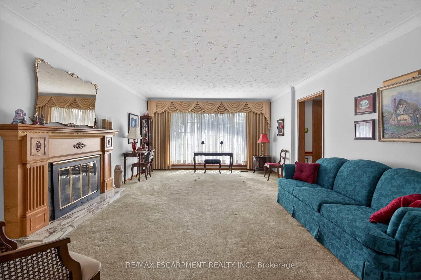
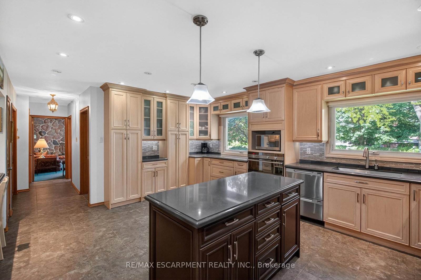
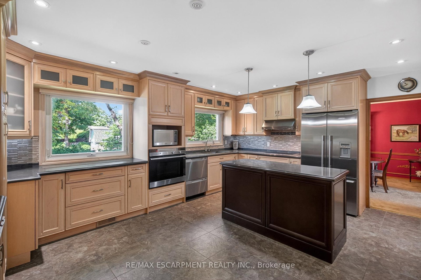
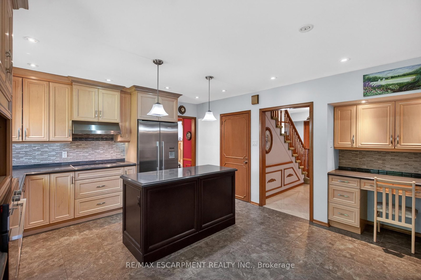
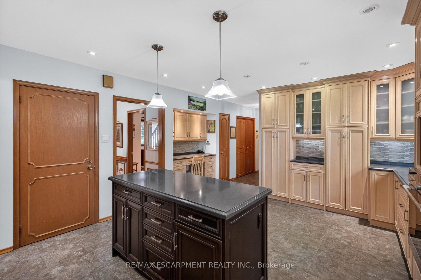
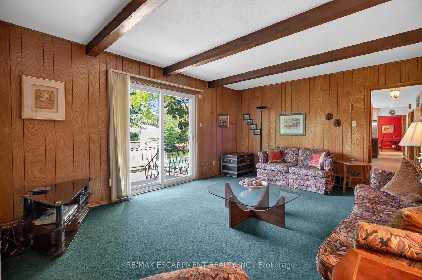
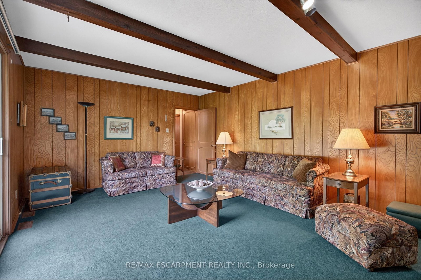
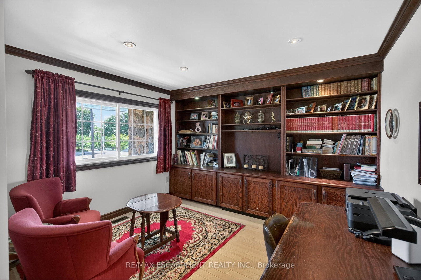
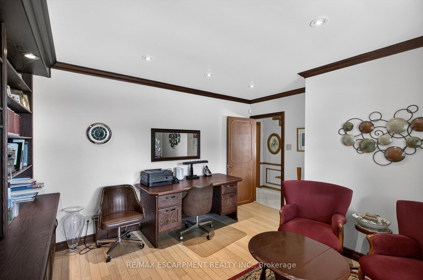
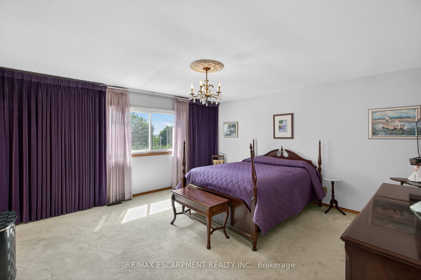
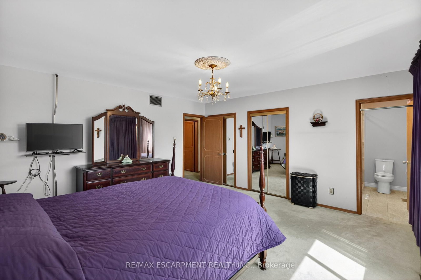
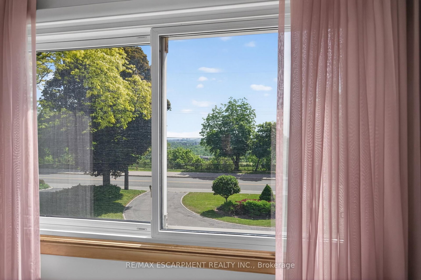
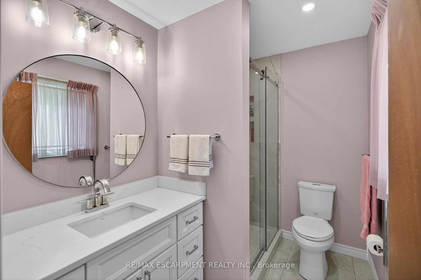
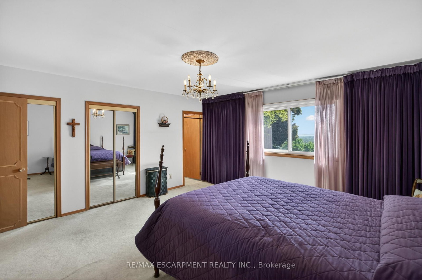
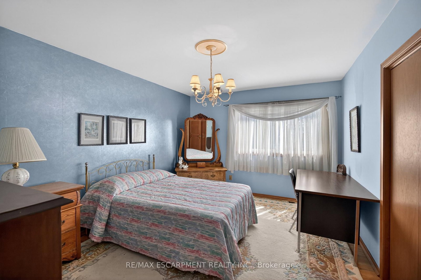
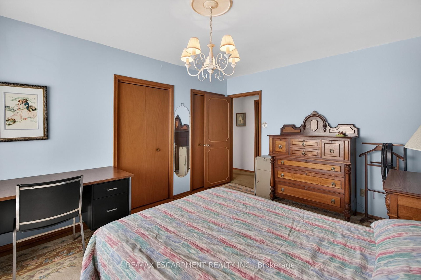
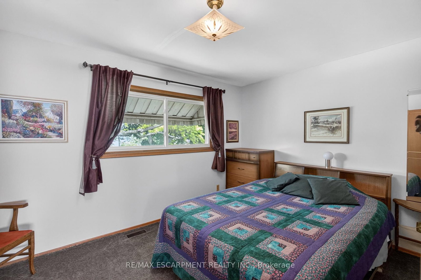
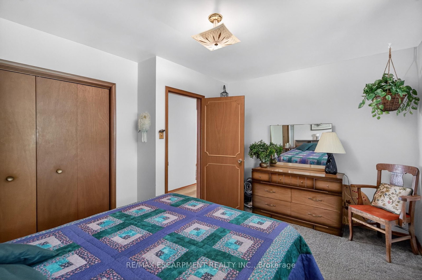
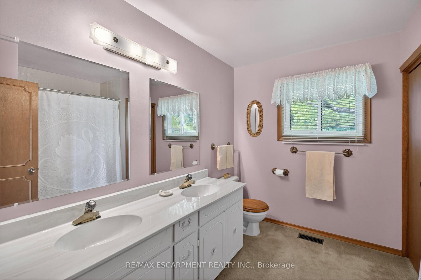
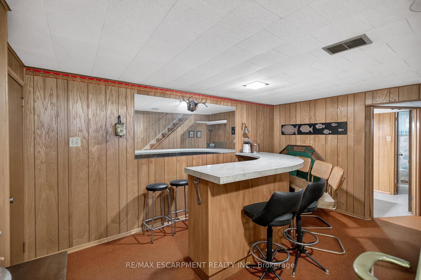
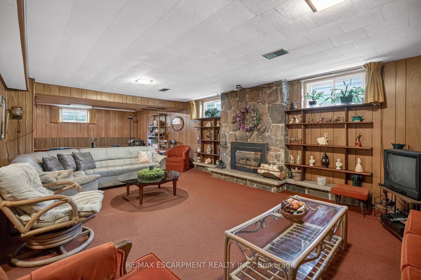
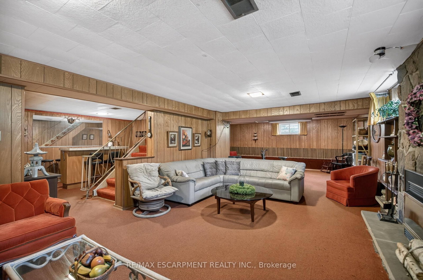
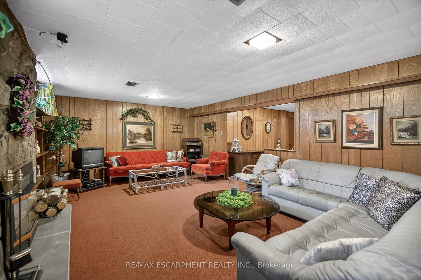
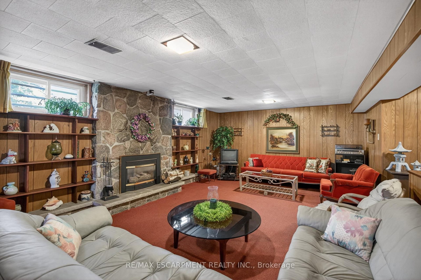
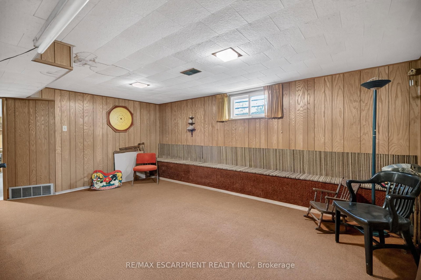
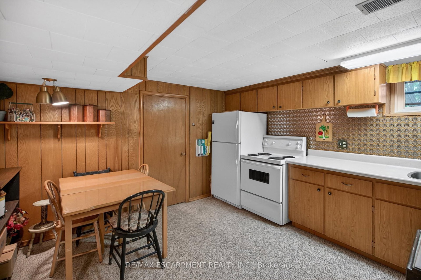
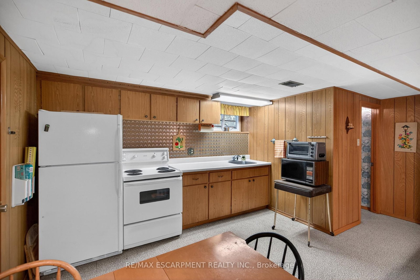
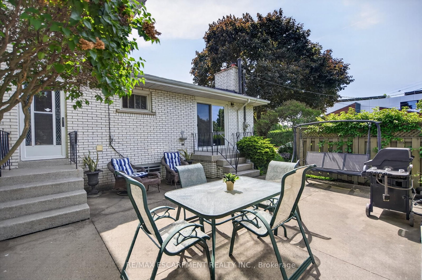
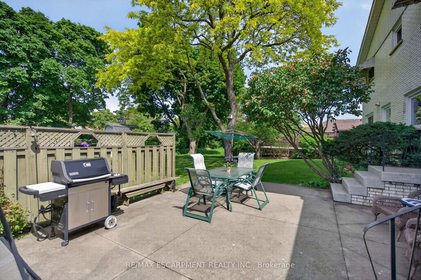
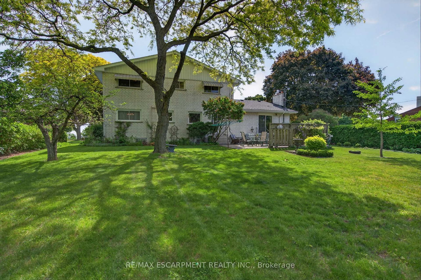
Perched along the prestigious Mountain Brow, this exceptional property offers breathtaking panoramic views overlooking the city below. Set on an impressive 103 x 198 ft corner lot, this is a rare opportunity to secure one of Hamilton Mountain's most coveted addresses. The possibilities here are truly endless. Renovate and transform the existing 2,626 sqft residence into a spectacular executive home, expand to create the layout you've always envisioned, or design and build a custom luxury residence that takes full advantage of the incredible setting and sweeping escarpment views. Opportunities to create a legacy property in this location are becoming increasingly rare. The existing home provides an excellent starting point, offering spacious principal rooms, a private office, four generously sized bedrooms, an updated primary ensuite, and a lower level with a separate entrance, second kitchen, recreation room, wet bar, and excellent multigenerational living potential. Whether incorporated into a renovation or serving as the foundation for your vision, the home offers exceptional flexibility. The oversized backyard features mature trees, perennial gardens, privacy hedges, a concrete patio, and ample space for outdoor living. The generous lot size presents exciting possibilities for reimagining the outdoor environment, creating resort-style entertaining spaces, or designing the custom landscape to complement your dream home.Properties along the Mountain Brow are tightly held and seldom become available. Whether you're searching for a premium building lot, planning to build new, create a one-of-a-kind luxury estate, or renovate and expand the existing home into a stunning multigenerational residence, this exceptional property offers an opportunity that simply cannot be replicated. With spectacular panoramic views, an expansive lot, and unlimited potential, this is your chance to create a legacy home in one of Hamilton's most prestigious neighbourhoods.

Listed by RE/MAX ESCARPMENT REALTY INC.

  • MLS #

    X13489210

  • Sq. Ft

    2500-3000

  • Sq. Ft. Source

    MLS

  • Lot Irregularities

    Y

  • Year Built

    51-99

  • Pool

    None

  • Drive

    Circular, Private, Private Triple

  • Garage

    Attached, 2 spaces

  • Total Parking

    12

  • Family Room

    Y

  • Den

    Y

  • Exterior

    Brick

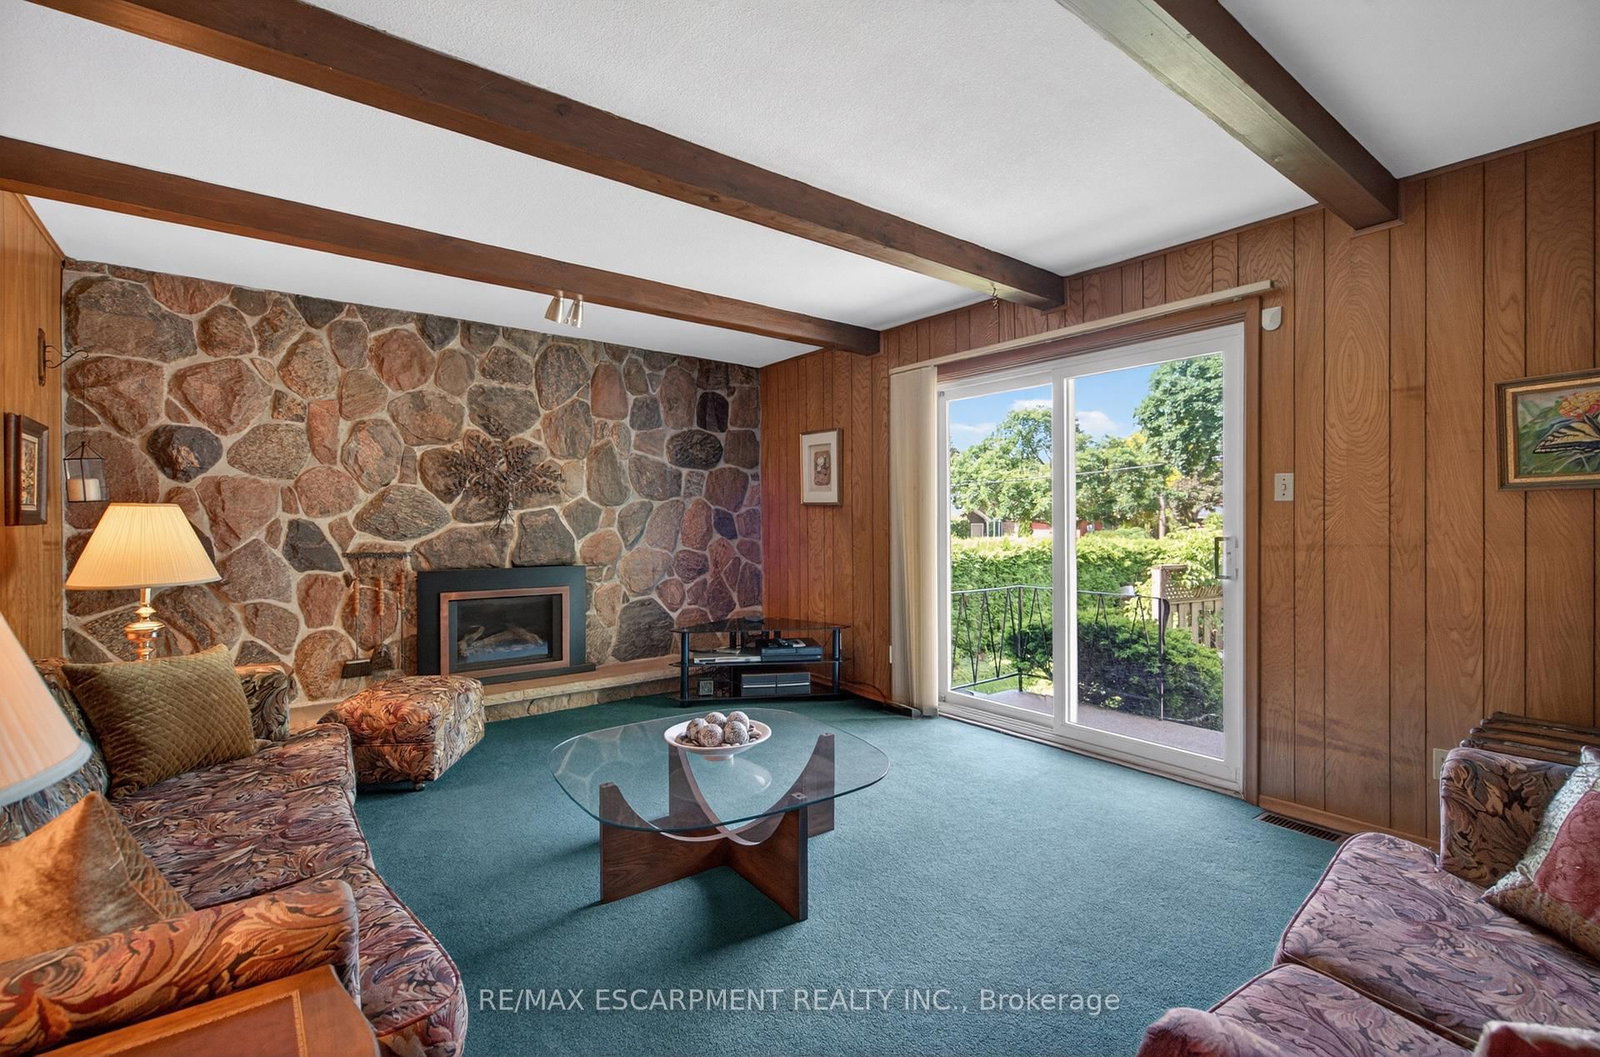
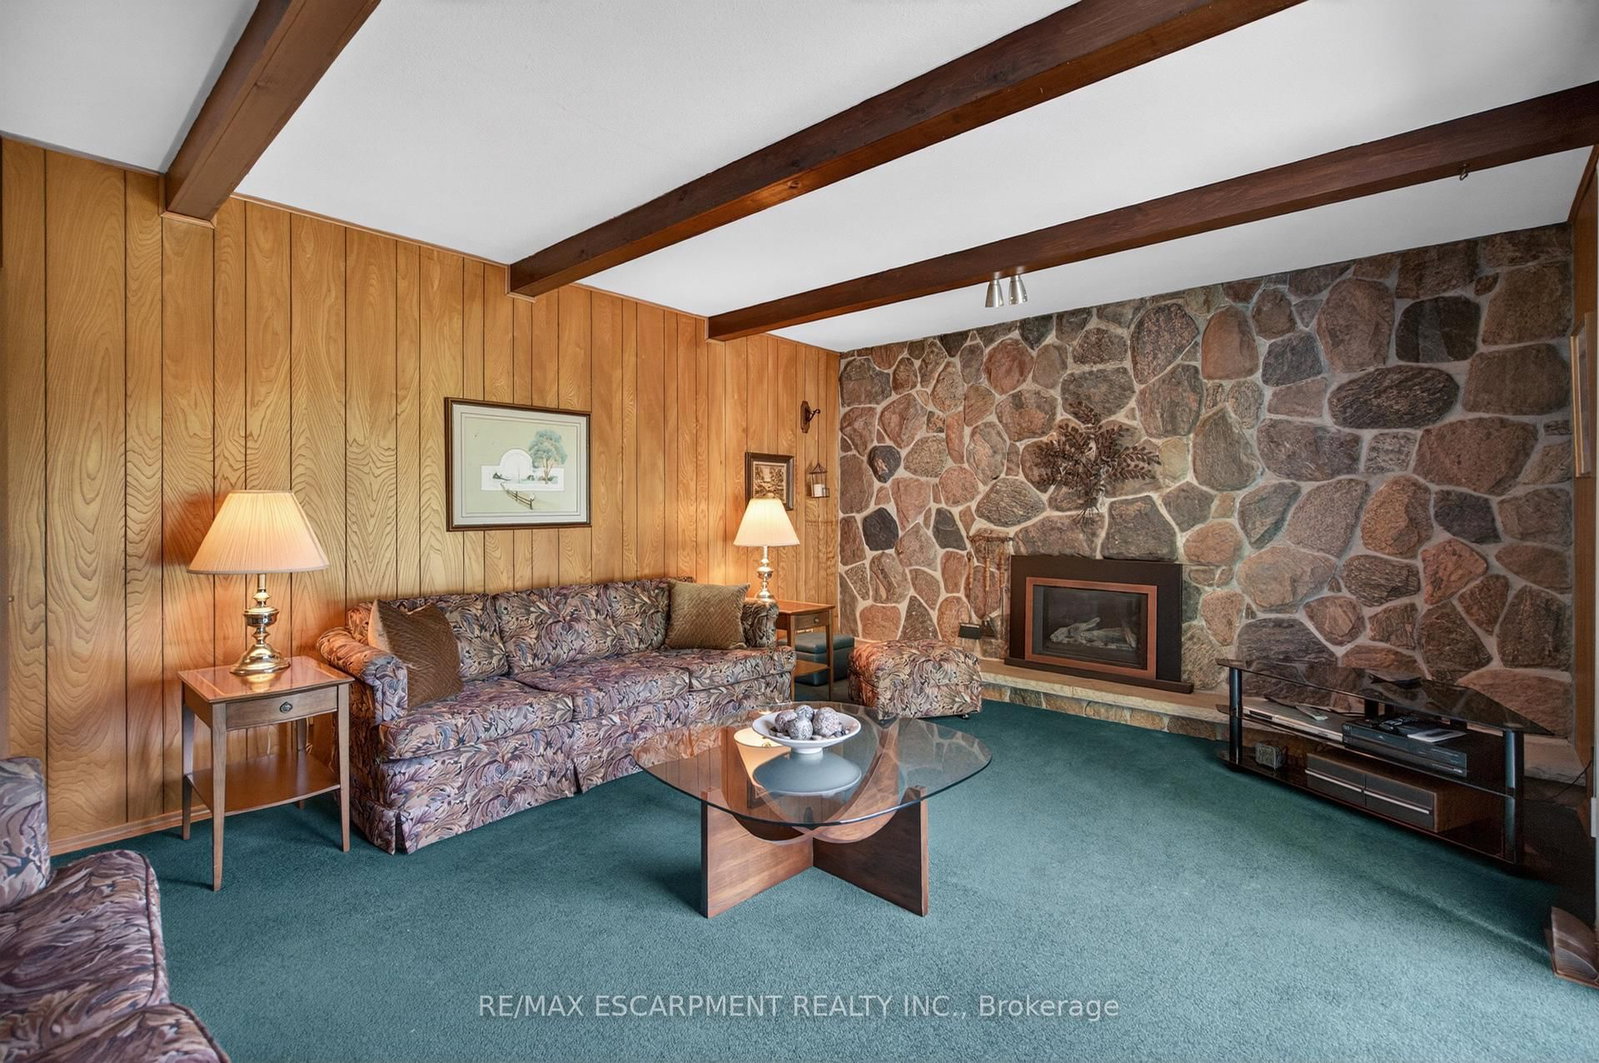
  • Fireplace

    Y

  • Roof

    Asphalt Shingle

  • Foundation

    Concrete Block

  • Elevator

    n/a

  • Water View

    n/a

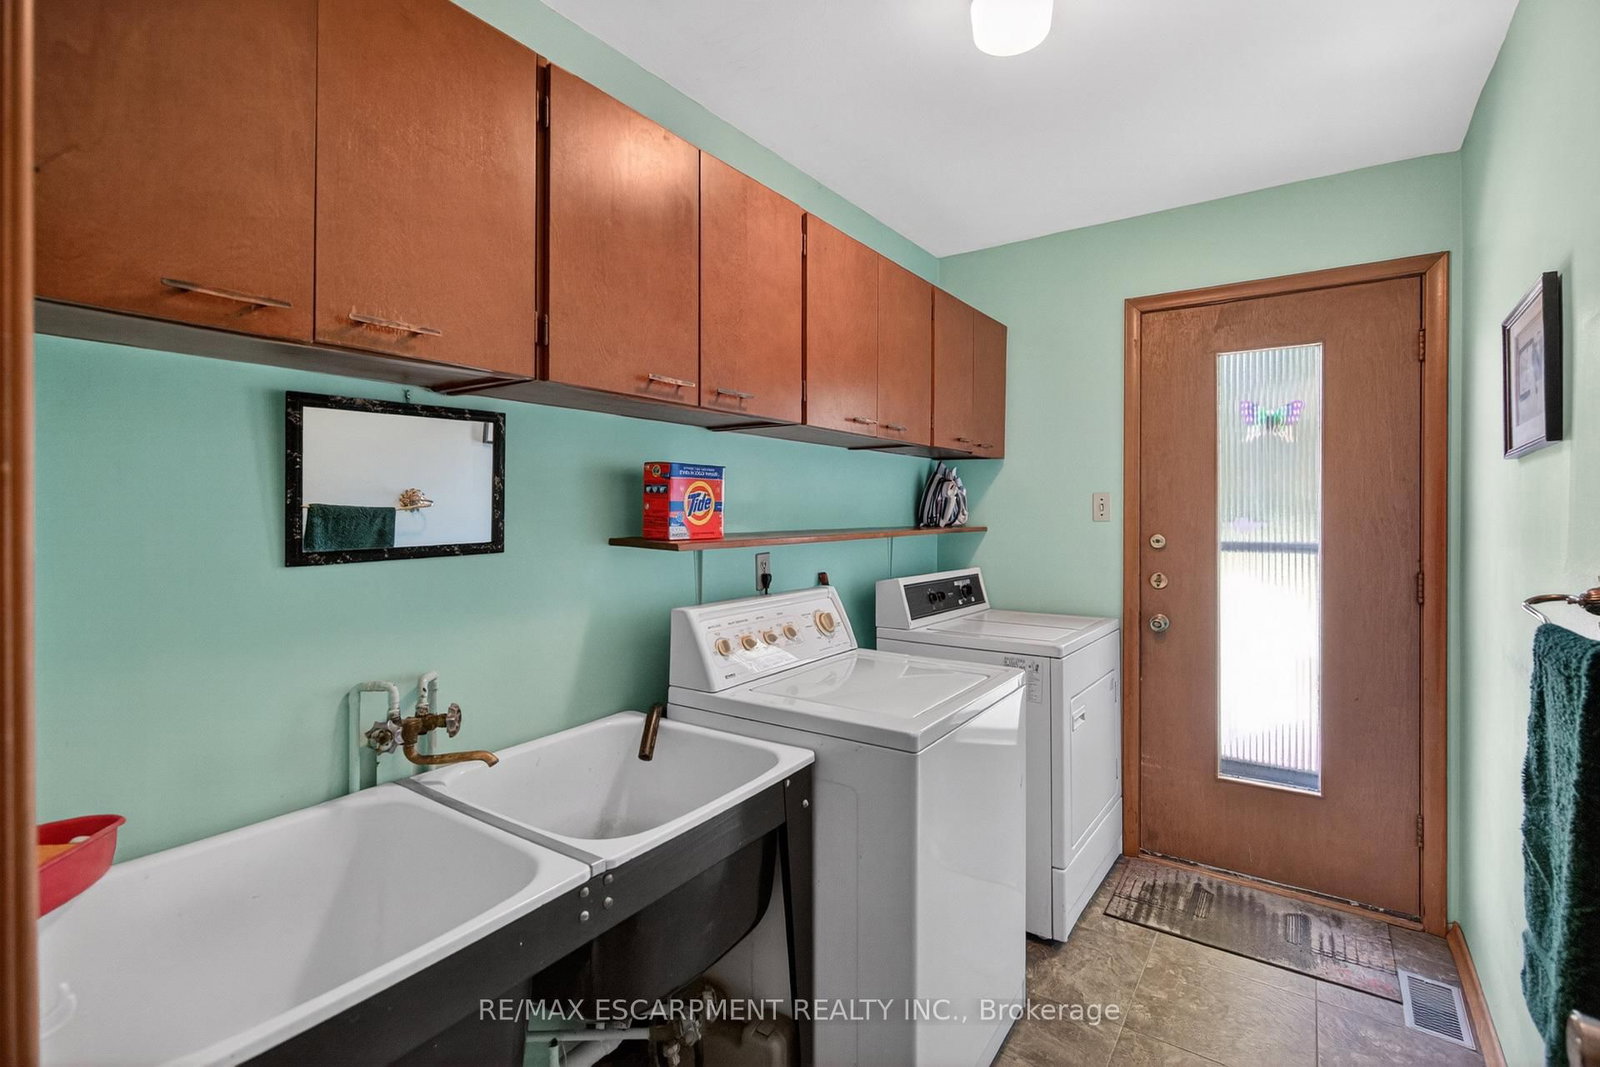
  • Laundry Level

    Main

  • Heat

    Forced Air

  • A/C

    Central Air

  • Water

    Municipal

  • Water Supply

    n/a

  • Sewers

    Sewers

  • Central Vac

    N

  • Foyer

    4.37 x 2.29 ft Main level

  • Living

    6.15 x 4.27 ft Main level

  • Dining

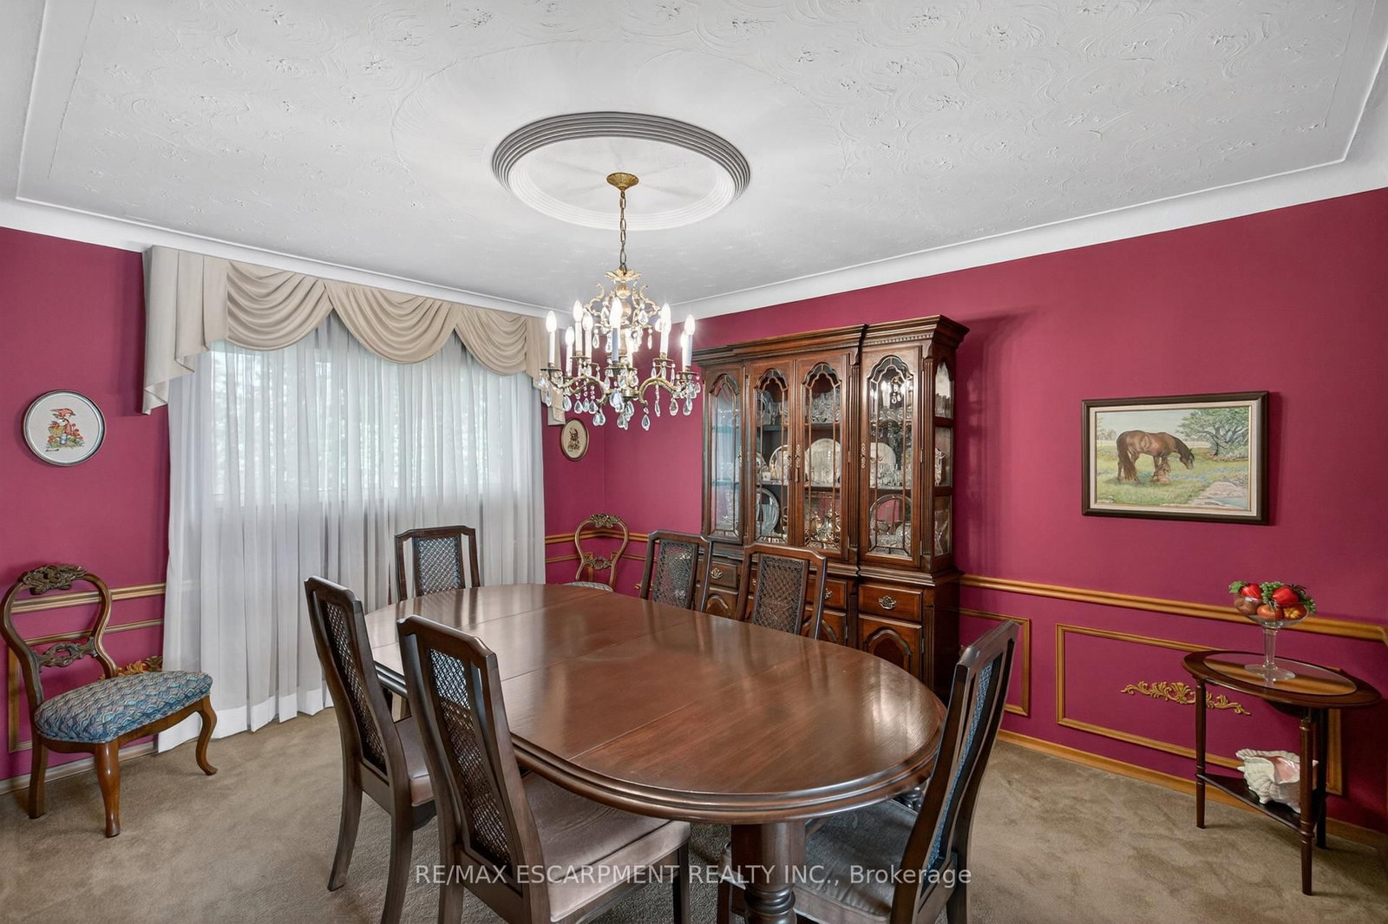
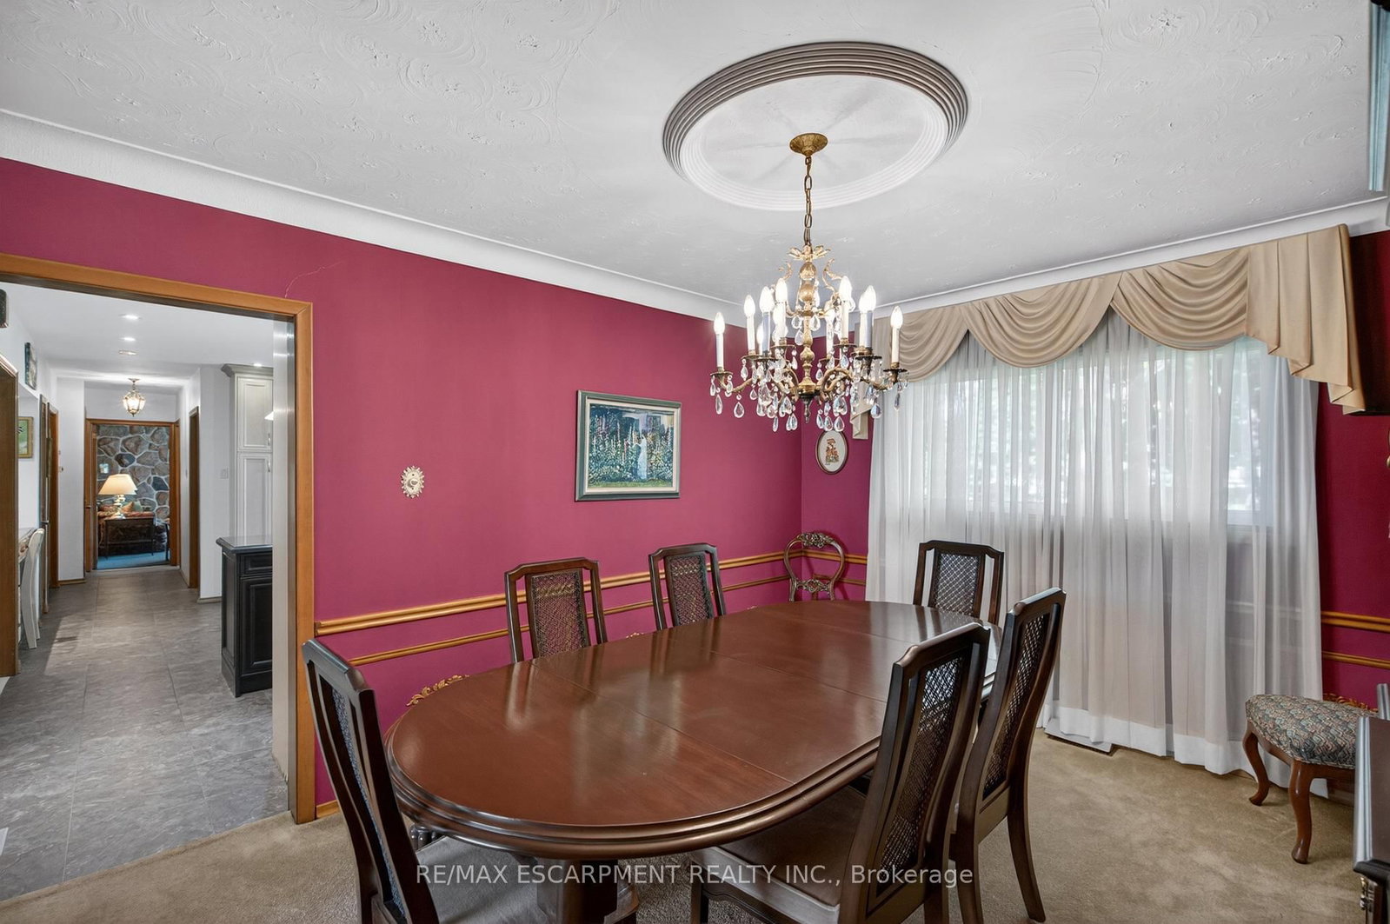
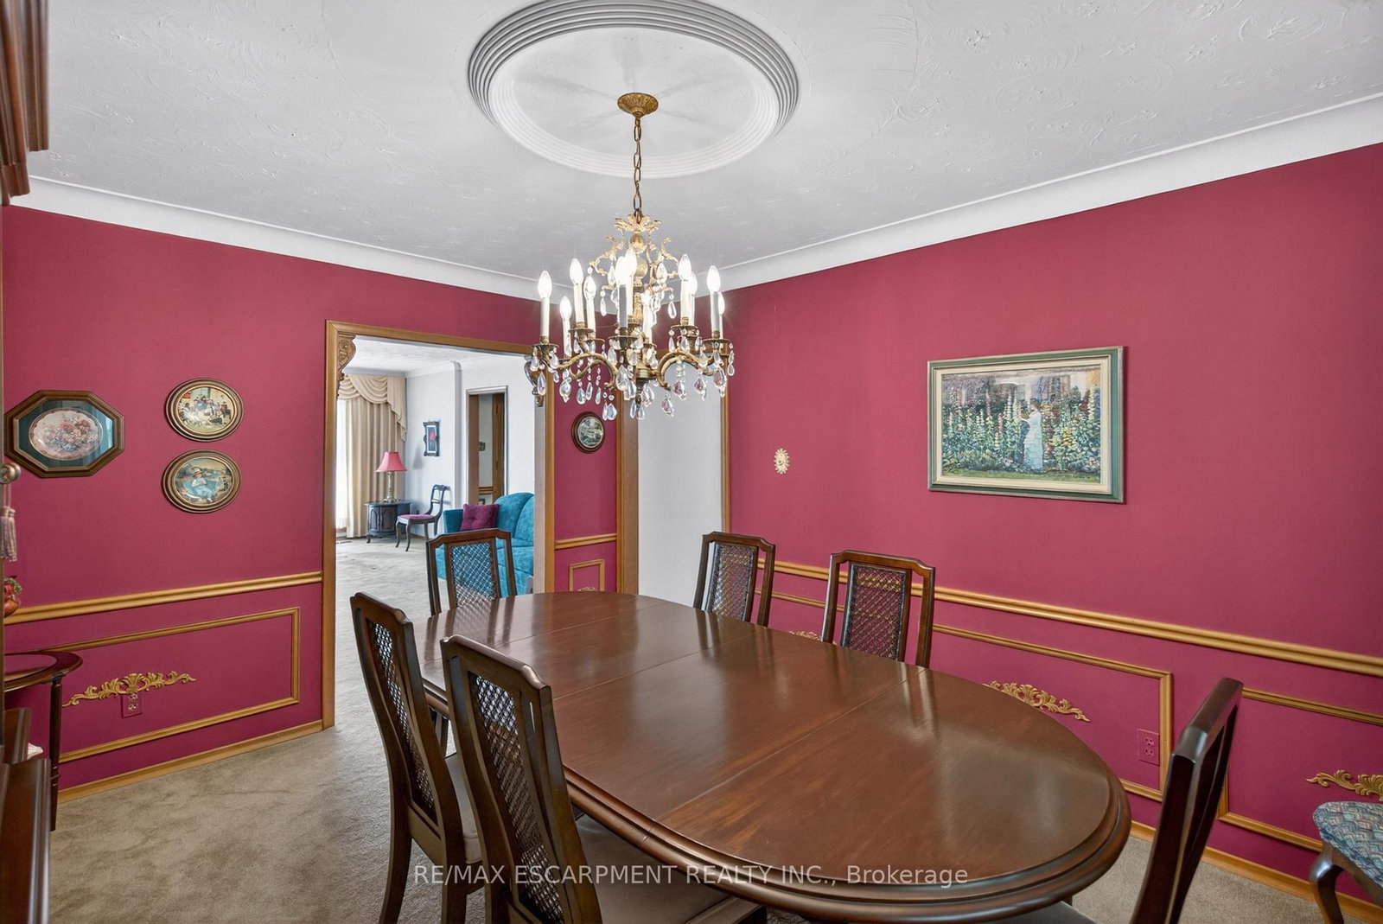
    4.24 x 3.3 ft Main level

  • Kitchen

    4.85 x 5.21 ft Main level

  • Office

    3.66 x 4.14 ft Main level

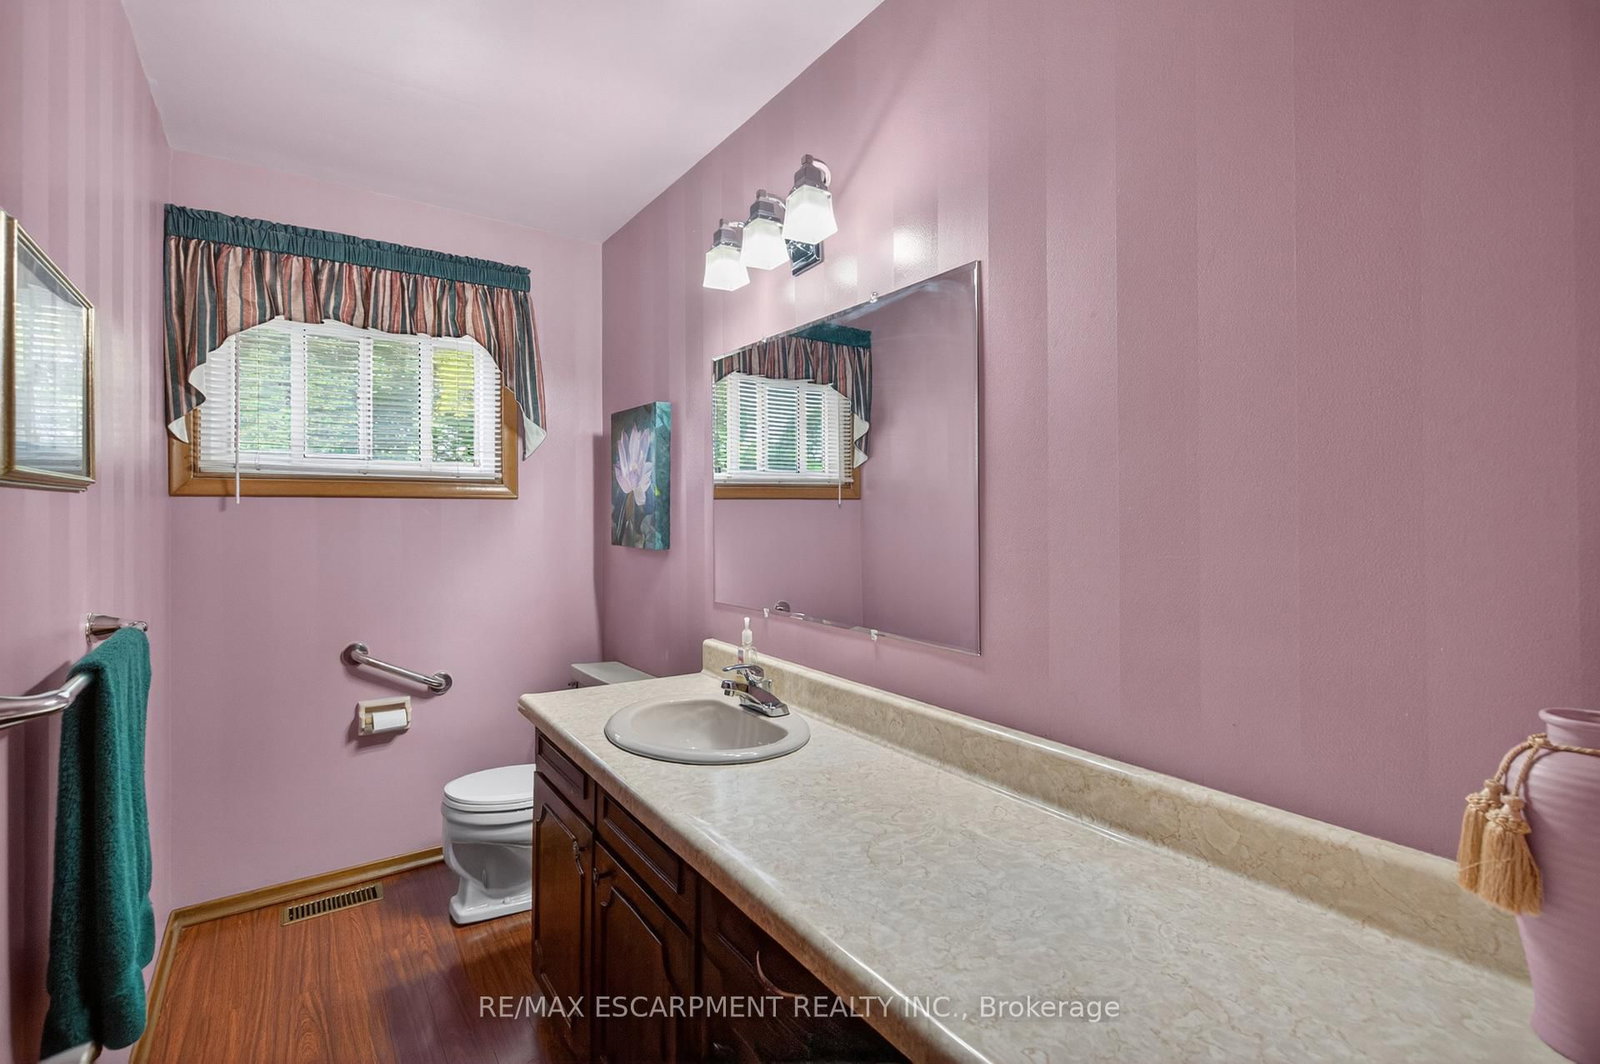
  • Bathroom

    2.95 x 1.4 ft Main level

    2 Pc Bath

  • Laundry

    2.95 x 1.75 ft Main level

  • Family

    3.99 x 5.28 ft Main level

  • Primary

    4.57 x 4.65 ft 2nd level

  • Bathroom

    1.78 x 2.57 ft 2nd level

    3 Pc Ensuite

  • Br

    3.25 x 4.14 ft 2nd level

  • Br

    4.6 x 3.38 ft 2nd level

  • Br

    4.01 x 3.63 ft 2nd level

  • Bathroom

    2.79 x 2.82 ft 2nd level

    5 Pc Bath

  • Rec

    10.39 x 5.44 ft Bsmt level

  • Kitchen

    3.91 x 5.23 ft Bsmt level

  • Utility

    3.89 x 6.32 ft Bsmt level

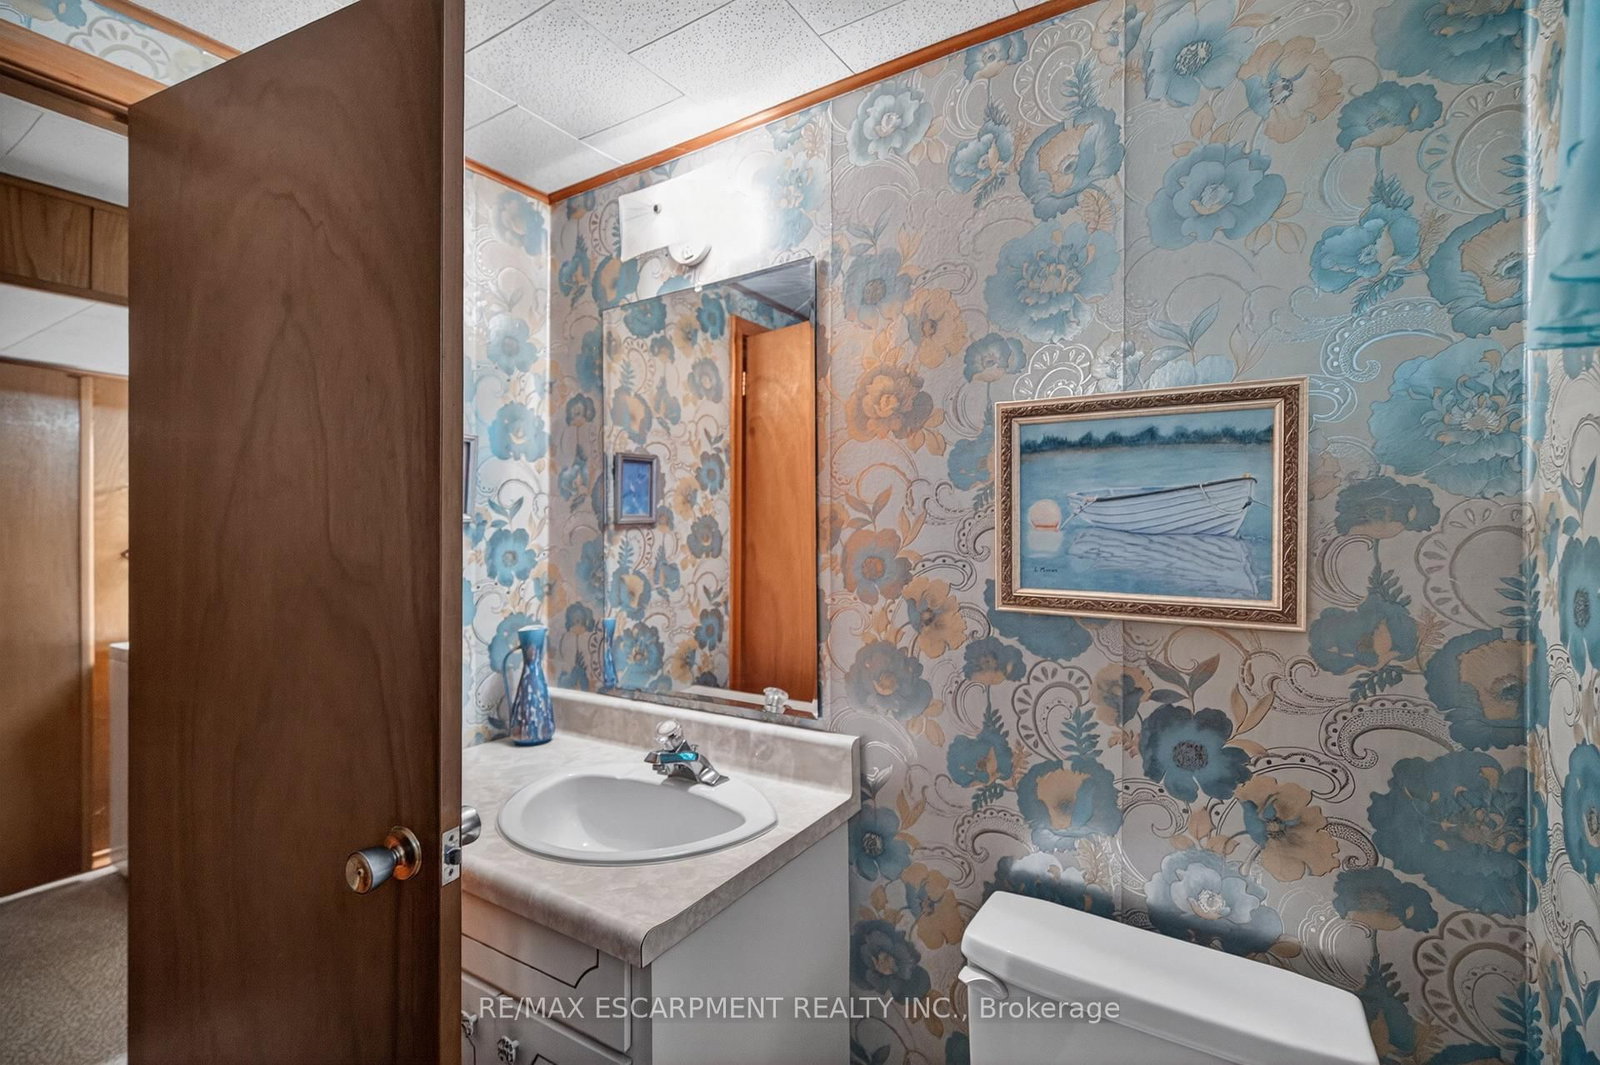
  • Bathroom

    1.8 x 1.55 ft Bsmt level

    2 Pc Bath

  • Den

    4.42 x 2.62 ft Bsmt level

  • Cold/Cant

    1.45 x 6.4 ft Bsmt level

Thinking of Selling?

Find Out Your Home’s Value in Today’s Market!

No Email or Signup is required to view your home estimate.

estimate your home value

Contact Manoj Kukreja

Sales Representative,
Century 21 People’s Choice Realty Inc.,
Brokerage
(647) 576 - 2100

Manoj profile avatar

Property History

Property history for 564 Mountain Brow Boulevard, Hamilton

This property has been sold 1 time before. Create your free account to explore sold prices, detailed property history, and more insider data.

Sign In / Register

Estimated price

Date
Price
Change
2026-06-25
$1,412,899
1.98%

Mortgage Calculator

This data is for informational purposes only.

Mortgage Payment per month

Principal Amount

Interest

Total Payable

Amortization

Amortization

Closing Cost Calculator

This data is for informational purposes only.

Closing Cost Total for this property

Total Cash flow for purchasing this property

Down Payment(%)*
Additional information

Provincial Land Transfer Tax

Ontario Land Transfer Tax Rebate

Toronto Land Transfer Tax

Toronto Land Transfer Tax Rebate

PST on CMHC Insurance Premium

Lawyer Fees

$2,825

Government Registration Fee's

$164

Title Insurance

Closing Cost Total

Total Cash flow for purchasing this property

Provincial Land Transfer Tax

Ontario Land Transfer Tax Rebate

Toronto Land Transfer Tax

Toronto Land Transfer Tax Rebate

PST on CMHC Insurance Premium

Lawyer Fees

$2,825

Government Registarion Fee's

$164

Title Insurance

Down Payment(%)*

* A down payment of less than 20% is permitted only for first-time home buyers purchasing their principal residence. The minimum down payment required is 5% for the portion of the purchase price up to $500,000, and 10% for the portion between $500,000 and $1,500,000. For properties priced over $1,500,000, a minimum down payment of 20% is required.

Thinking of Selling?

Find Out Your Home’s Value in Today’s Market!

No Email or Signup is required to view your home estimate.

estimate your home value

Contact Manoj Kukreja

Sales Representative, Century 21 People’s Choice Realty Inc., Brokerage
(647) 576 - 2100

Manoj profile avatar

Recent Sold Listings in Huntington, Hamilton

Popular Cities